
Loading SaaS profile...
Loading SaaS profile...
Cloud visual space management and office seating allocation software.
Converts architectural blueprints into interactive visual floor plans without CAD software. Facilitates instant splitting, merging, and area measurement of commercial property units. Manages office seating allocations, department density, and dynamic hot-desk bookings. Generates spatial occupancy reports and visual forecasting plans for future lease availability.
Eliminates dependency on architects and external CAD software for floor plan adjustments. Offers browser-based interactive graphics that require no local software installation. Combines spatial floor plan visualization directly with tenant and inventory databases. Includes mobile desk and meeting room booking applications for hybrid work environments.
Category: Business & Operations
Team Size: 11-25
Visit Website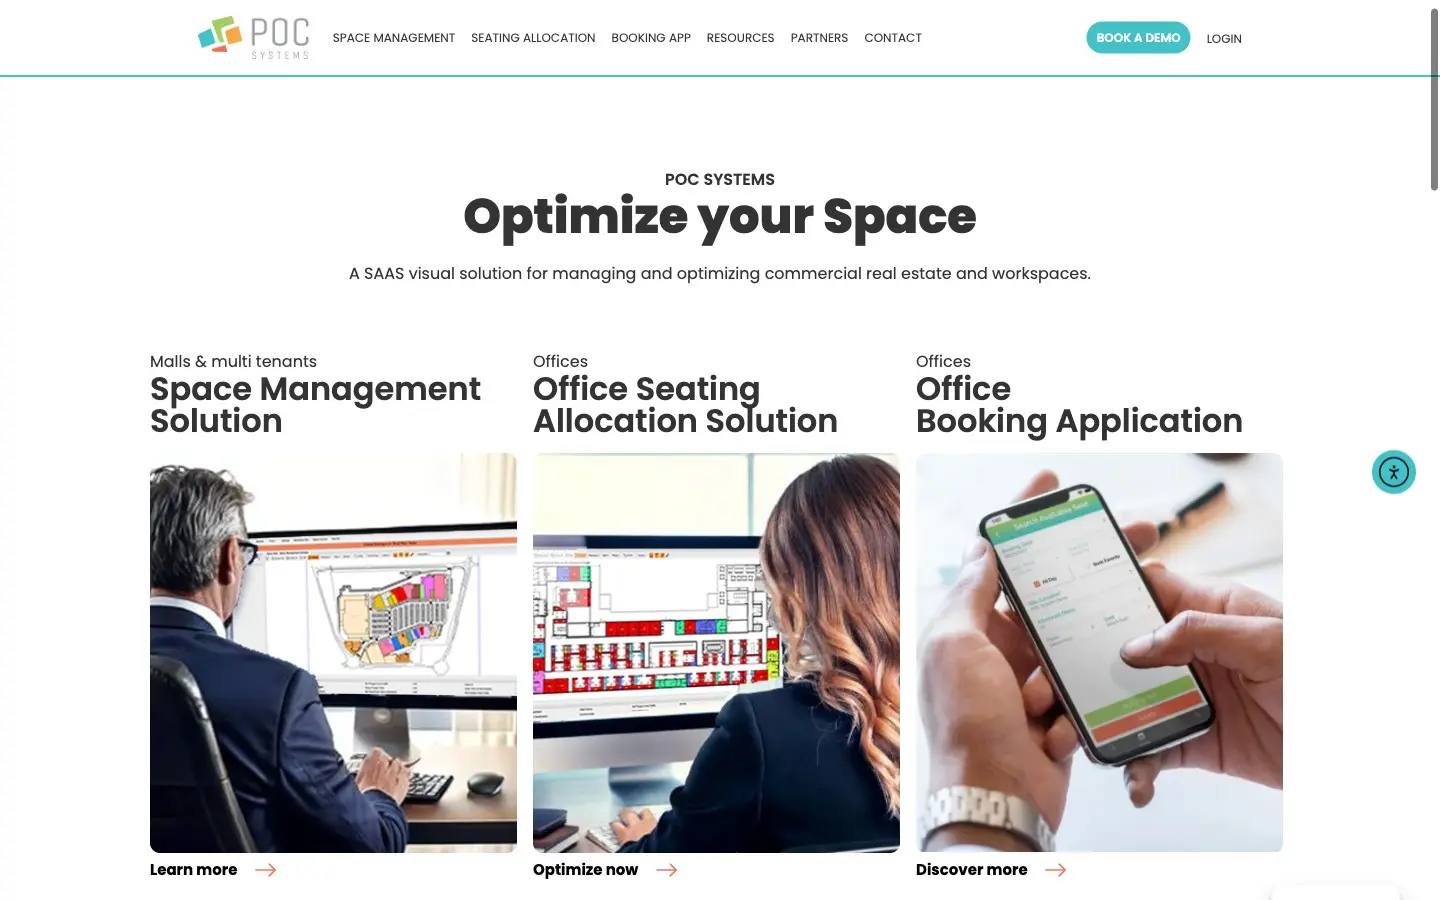
POC System is an interactive visual space management and office seating platform designed for commercial real estate owners, asset managers, and corporate facility teams. The cloud-based solution converts property floor plans into dynamic graphical environments without requiring complex CAD software. Users can split, merge, and reallocate office or retail units, track occupancy rates, and manage hybrid workplace desk bookings. By streamlining real estate inventory, POC System helps organizations optimize space usage and operational decision-making.
POC System was founded in 2011 in Petah Tikva, Israel, to solve the complexity of managing physical office layouts and commercial real estate inventory. The founders recognized that property managers and facility teams relied heavily on static AutoCAD files and slow back-and-forth communication with architects. They built a browser-accessible graphical SaaS platform allowing non-technical managers to edit layouts and measure space usage in real time.